<-- style PDP --> 4607-89 Church Street, Toronto - Condo Apt for lease for $3,800
  • leased

4607-89 Church Street

Toronto, Ontario, M5C 0B7 - Church-Yonge Corridor

$3,800$000000

  • Neighbourhood

    Church-Yonge Corridor

  • Major Intersection

    Church St / Richmond St E

  • Listed Since: 17 day(s)

  • Last update: 9 day(s) ago

Overview

  • Property Type

    Condo Apt, Apartment

  • Bedrooms

    3

  • Bathrooms

    2

  • Square Feet

    800-899

  • Exposure

    South East

  • Total Parking

    1 Underground Garage

  • Locker

    Owned

  • Furnished

    No

  • Balcony

    Jlte

Property Description

Property description for 4607-89 Church Street, Toronto

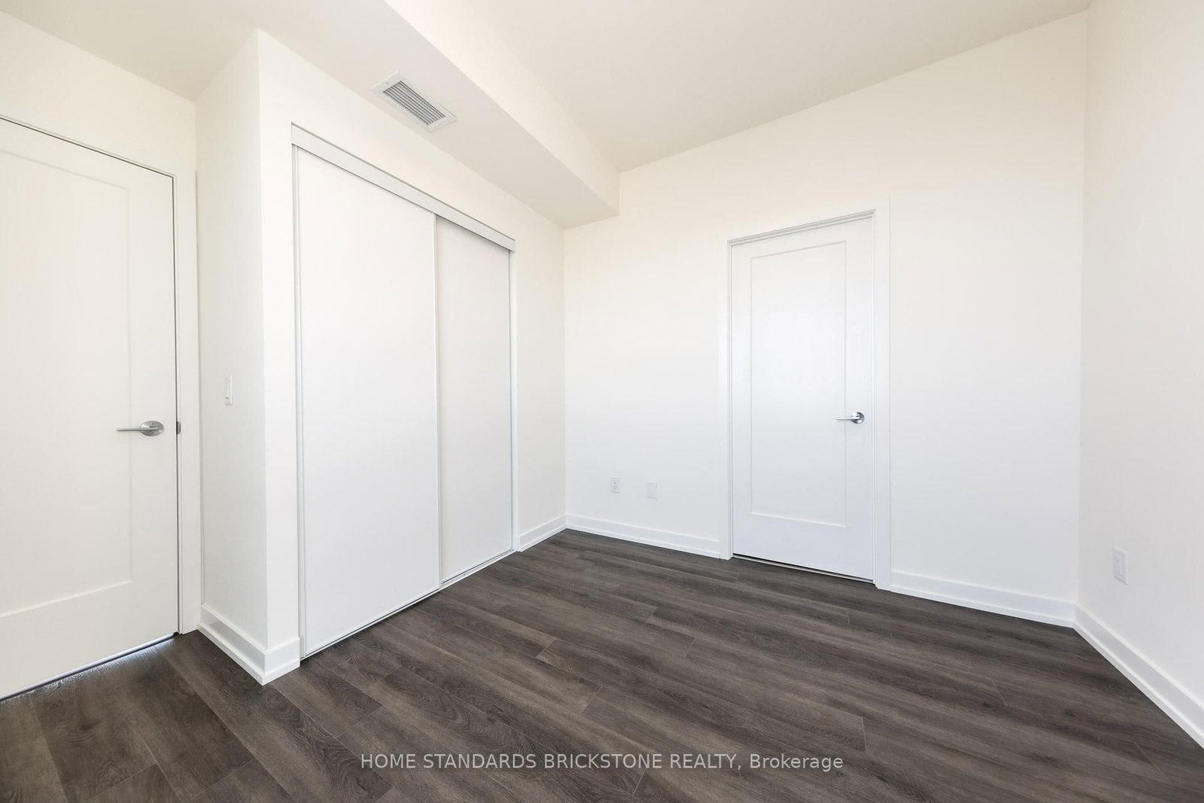
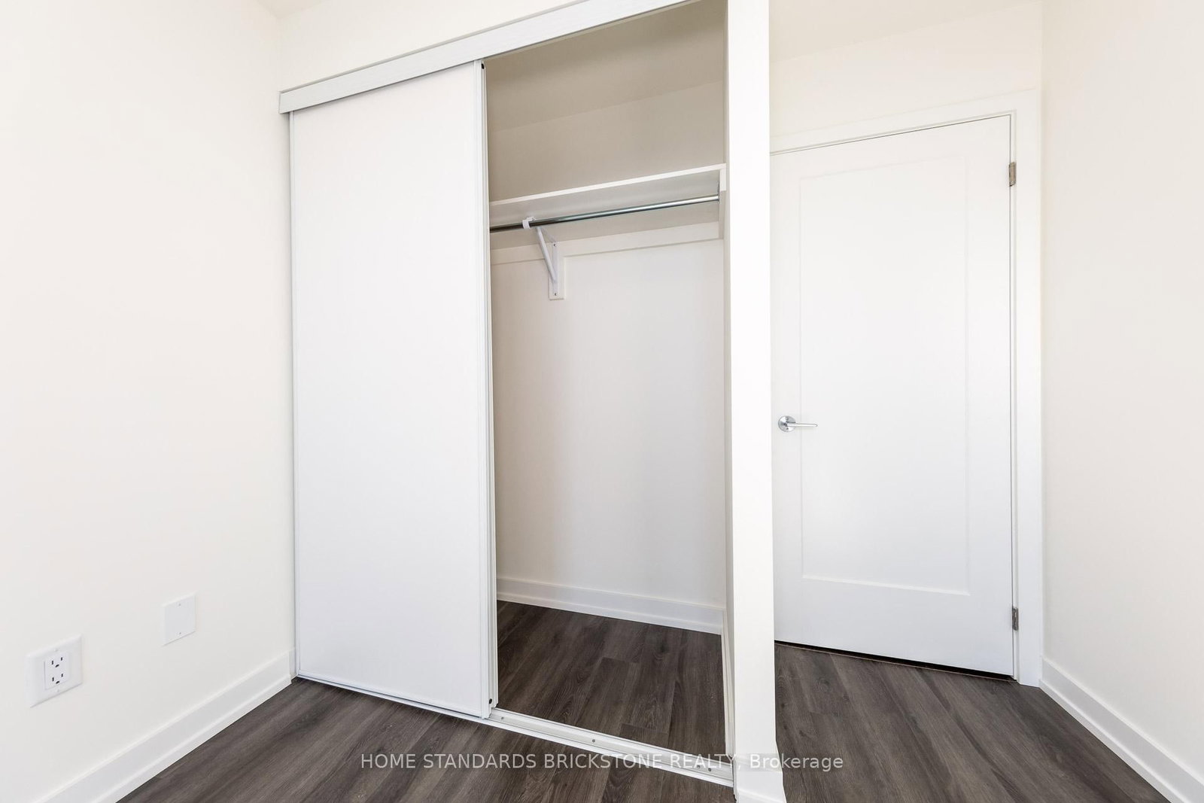
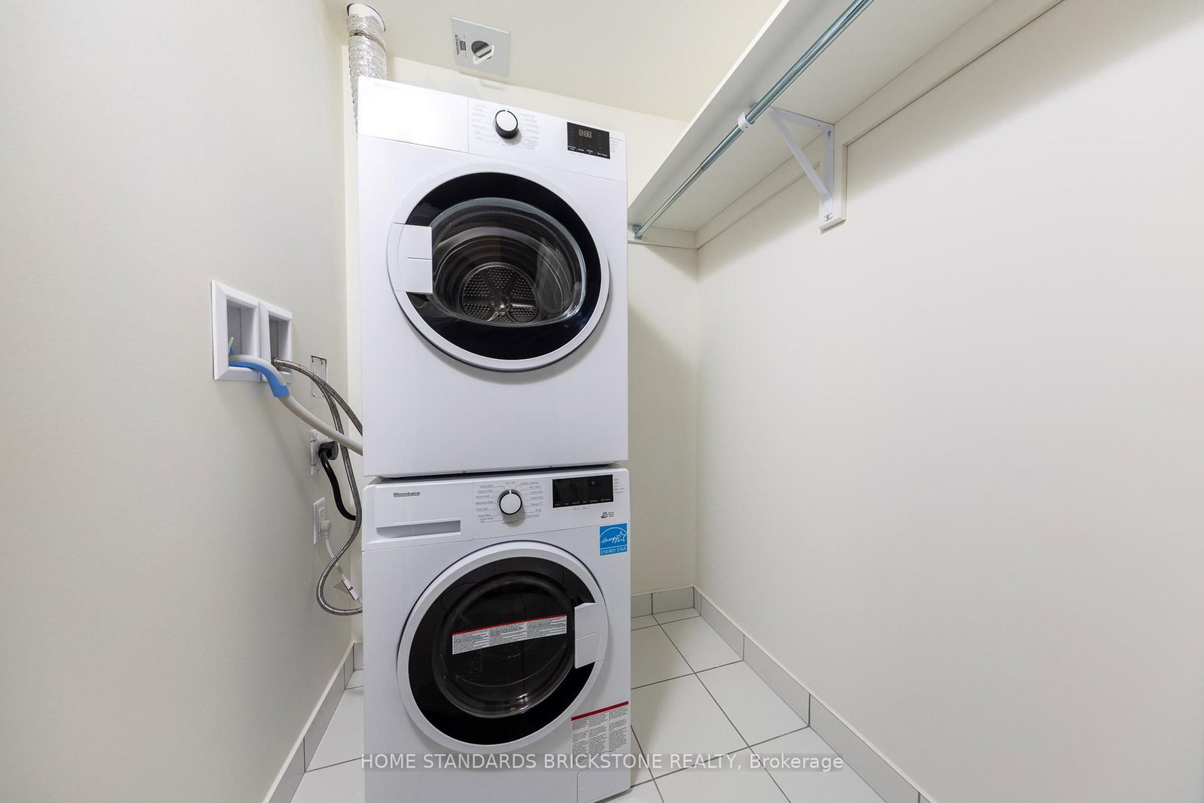
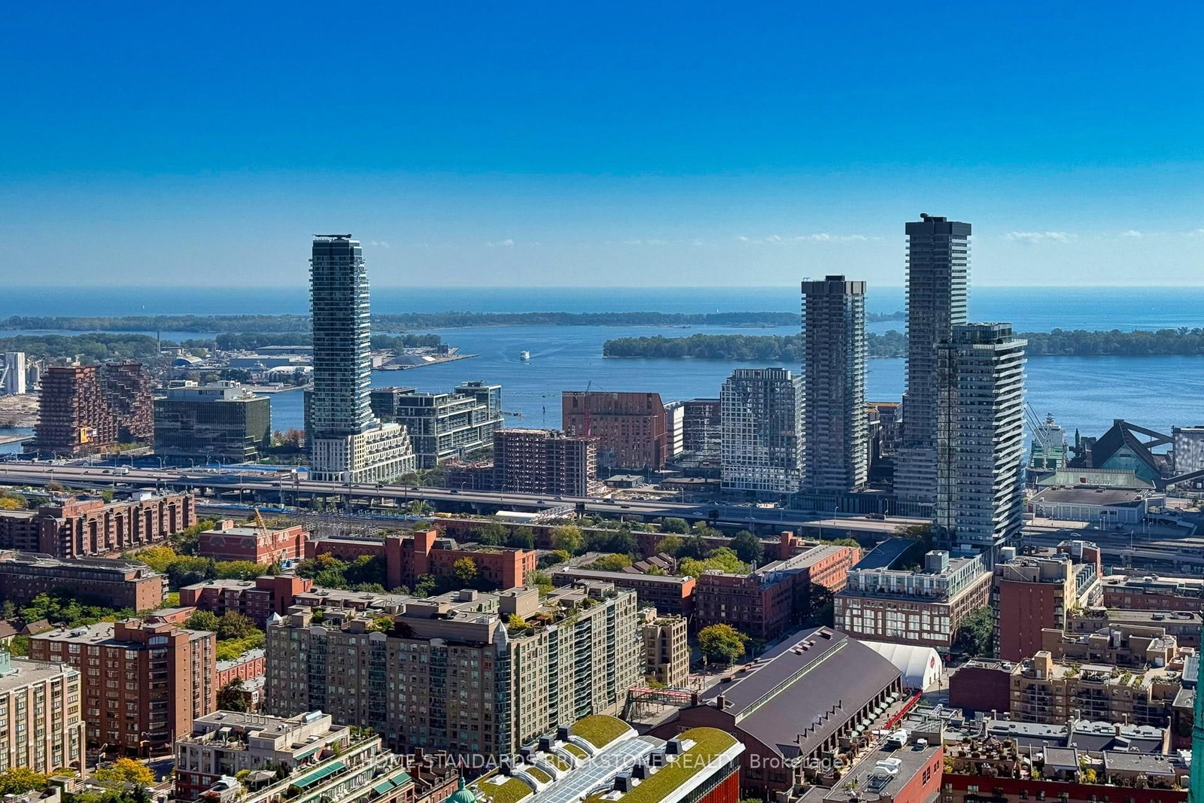
Welcome to The Saint by Minto! Discover modern urban living in this recently built southeast corner 3-bedroom, 2-bathroom suite offering approximately 858 sq. ft. of thoughtfully designed space with breathtaking, unobstructed views of Lake Ontario and Toronto's skyline. Includes 1 PARKING and 1 LOCKER. Floor-to-ceiling windows fill the suite with natural light, complemented by motorized blinds for comfort and privacy. The contemporary kitchen features a centre island with breakfast bar overlooking Lake Ontario, quartz countertops, sleek cabinetry, and integrated appliances. Bright, open-concept living and dining areas offer an ideal layout for everyday living and entertaining. Three well-appointed bedrooms include a primary bedroom with a 3-piece ensuite, a bright second bedroom, and a versatile third bedroom or home office. Building amenities include a 24-hour concierge, Wellness Centre, Zen Garden, fitness centre, co-working space, rooftop lounge with BBQs, and party room. Enjoy exceptional downtown convenience with TTC access just steps away and the Financial District, St. Lawrence Market, St. James Park, CF Toronto Eaton Centre, Toronto Metropolitan University, George Brown College, St. Michael's Hospital, Union Station, and the University of Toronto all within walking distance. Experience vibrant downtown living with everything the city has to offer at your doorstep!

Listed by HOME STANDARDS BRICKSTONE REALTY

  • MLS #

    C14109632

  • Sq. Ft

    800-899

  • Sq. Ft. Source

    MLS

  • Year Built

    Available Upon Request

  • Basement

    None

  • View

    n/a

  • Garage

    Underground, 1 spaces

  • Parking Type

    Owned

  • Locker

    Owned

  • Pets Permitted

    Yes-with Restrictions

  • Exterior

    Concrete

  • Fireplace

    N

  • Security

    n/a

  • Elevator

    n/a

  • Laundry Level

    n/a

  • Building Amenities

    n/a

  • Maintenance Fee Includes

    Parking

  • Property Management

    Forest Hill Kipling Inc 416-716-8074

  • Heat

    Forced Air

  • A/C

    Central Air

  • Water

    n/a

  • Water Supply

    n/a

  • Central Vac

    N

  • Cert Level

    n/a

  • Energy Cert

    n/a

  • Living

    6.91 x 4.6 ft Flat level

    Overlook Water, South View, East View

  • Dining

    6.91 x 4.6 ft Flat level

    Open Concept, Combined W/Kitchen, Laminate

  • Kitchen

    6.91 x 4.6 ft Flat level

    B/I Appliances, Combined W/Dining, Centre Island

  • Primary

    2.9 x 2.87 ft Flat level

    3 Pc Ensuite, Window Flr to Ceil, B/I Closet

  • 2nd Br

    2.46 x 2.84 ft Flat level

    South View, Window Flr to Ceil, B/I Closet

  • 3rd Br

    2.29 x 2.69 ft Flat level

    Sliding Doors, Laminate, B/I Closet

  • MLS #

    C14109632

  • Sq. Ft

    800-899

  • Sq. Ft. Source

    MLS

  • Year Built

    Available Upon Request

  • Basement

    None

  • View

    n/a

  • Garage

    Underground, 1 spaces

  • Parking Type

    Owned

  • Locker

    Owned

  • Pets Permitted

    Yes-with Restrictions

  • Exterior

    Concrete

  • Fireplace

    N

  • Security

    n/a

  • Elevator

    n/a

  • Laundry Level

    n/a

  • Building Amenities

    n/a

  • Maintenance Fee Includes

    Parking

  • Property Management

    Forest Hill Kipling Inc 416-716-8074

  • Heat

    Forced Air

  • A/C

    Central Air

  • Water

    n/a

  • Water Supply

    n/a

  • Central Vac

    N

  • Cert Level

    n/a

  • Energy Cert

    n/a

  • Living

    6.91 x 4.6 ft Flat level

    Overlook Water, South View, East View

  • Dining

    6.91 x 4.6 ft Flat level

    Open Concept, Combined W/Kitchen, Laminate

  • Kitchen

    6.91 x 4.6 ft Flat level

    B/I Appliances, Combined W/Dining, Centre Island

  • Primary

    2.9 x 2.87 ft Flat level

    3 Pc Ensuite, Window Flr to Ceil, B/I Closet

  • 2nd Br

    2.46 x 2.84 ft Flat level

    South View, Window Flr to Ceil, B/I Closet

  • 3rd Br

    2.29 x 2.69 ft Flat level

    Sliding Doors, Laminate, B/I Closet

Thinking of Selling?

Find Out Your Home’s Value in Today’s Market!

No Email or Signup is required to view your home estimate.

estimate your home value

Contact Manoj Kukreja

Sales Representative,
Century 21 People’s Choice Realty Inc.,
Brokerage
(647) 576 - 2100

Manoj profile avatar

Property History

Property history for 4607-89 Church Street, Toronto

This property has been sold 1 time before. Create your free account to explore sold prices, detailed property history, and more insider data.

Sign In / Register

Inventory Graph

10 9 8 7 6 5 4 3 2 1 0 2 Months of inventory SELLER'S Market BALANCED Market BUYER'S Market

Thinking of Selling?

Find Out Your Home’s Value in Today’s Market!

No Email or Signup is required to view your home estimate.

estimate your home value

Contact Manoj Kukreja

Sales Representative, Century 21 People’s Choice Realty Inc., Brokerage
(647) 576 - 2100

Manoj profile avatar

Recent Sold Listings in Church-Yonge Corridor, Toronto

Popular Cities